8460 US 70 · MEAD, OKLAHOMA

One campus.
A closer sense of place.

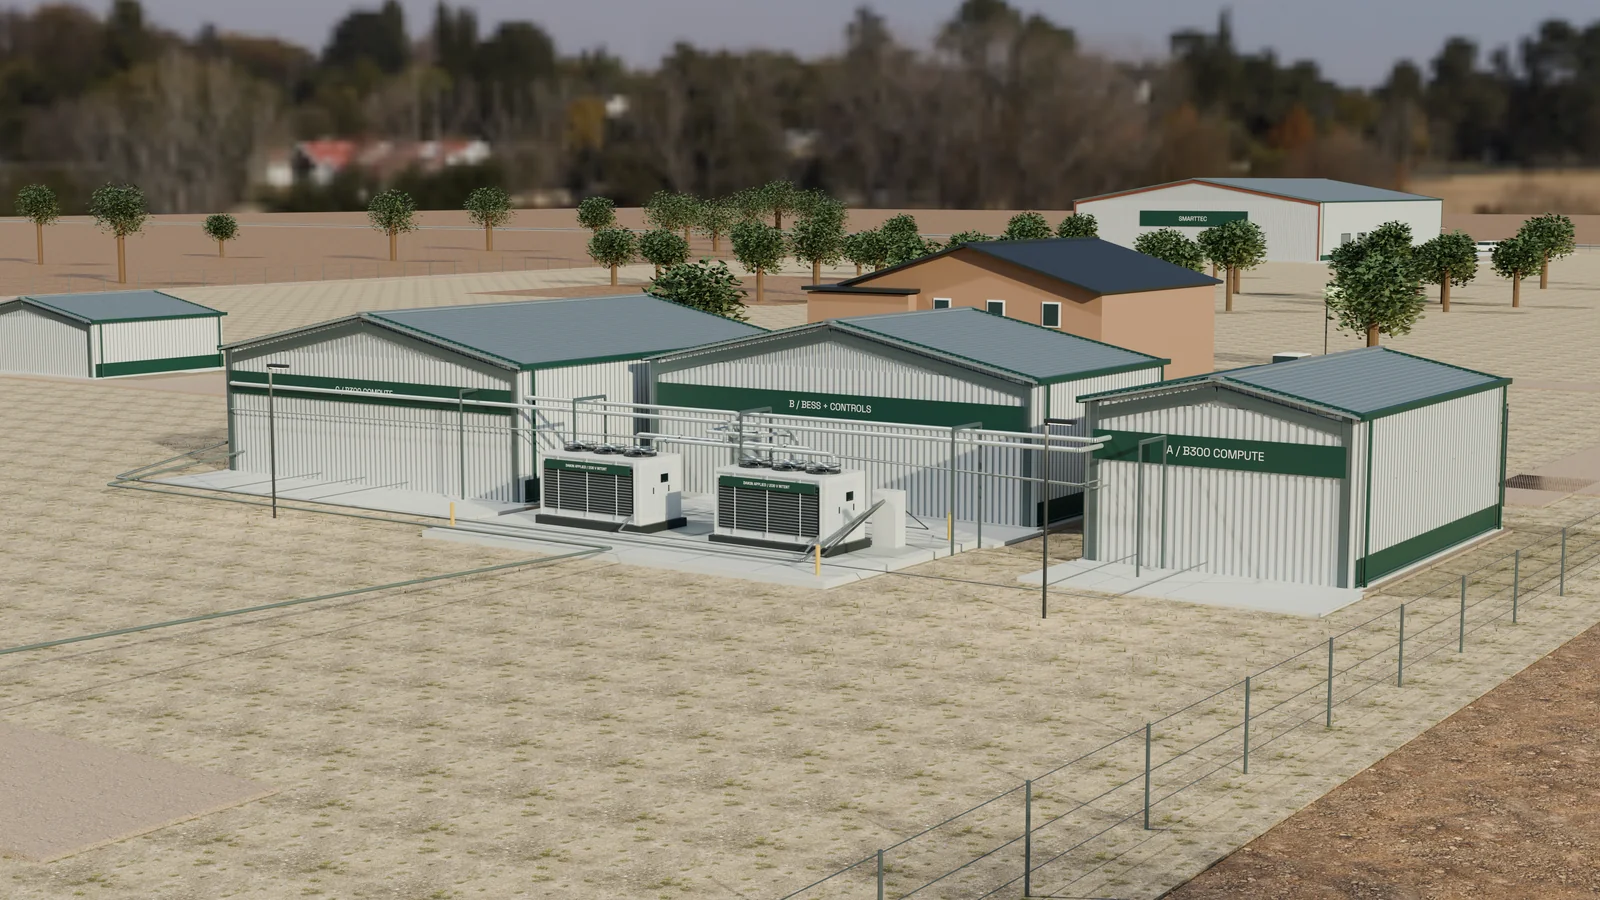
Explore the campus through refined materials, daylight and detailed interiors. Turn on system tracing when you want to follow a connection.
Proposed campus · 16 rendered views + interactive 3D

A proposed spatial and cooling study. Published model 14 September management target · v6.1.1 cost basis retains an air-cooled, one-building financial baseline. The approved campus experience illustrates a proposed direct-liquid design across Buildings A and C; it requires updated equipment quotes, engineering and repricing before it is included financially.

3D APPEARANCE

Balanced · efficient detail

TRACE A SYSTEM

Rendered in Blender · select Explore in 3D for interactive materials and lighting.
A photographic Blender study of the proposed SmartTec campus arrival
13 / 16
BLENDER DESIGN STUDY · PROPOSED CAMPUS

ARRIVAL / MATERIALS STUDY

A campus with presence.

Explore the proposed A/B/C campus, cooling yard and manufacturing hall through renders and an interactive model.

Open large render ↗

Select a system to load the interactive model, or explore the rendered views.

READ THE ROUTE

Three systems. Clear connections.

Design basis ↓
COOLING / PROPOSED DLC

Two circuits, one heat exchange.

Daikin plant facility water CDU primary plant

CDU secondary overhead headers rack manifolds B300 cold plates CDU

Facility water and server coolant stay in separate loops. Room cooling still handles residual heat and humidity.

POWER / GRID FIRST

A future branch at the common bus.

Utility main distribution UPS IT distribution

Future BESS PCS common bus future PV

BESS and its PCS are a separate branch from the IT UPS. Future activation is conceptual; islanding is not established.

FIBER / HANDOFF IN B

From the demarcation to compute.

Dobson handoff in B site network A + C

The owner confirms the handoff in Building B. The external approach and internal routes remain illustrative; route diversity is unverified.

01 / COMPUTE

Direct liquid B300

Proposed Supermicro eight-GPU servers in A and C. Final server SKU, rack arrangement and thermal duties remain open.

02 / HEAT REJECTION

Daikin · 208V

Owner requirement: closed-loop Daikin plant at 208V. Exact chiller model, circuit compatibility and ratings are to be confirmed.

03 / NETWORK

Dobson → B

Owner-confirmed handoff location. Provider entry route, service details and any resilient paths are unverified.

04 / ENERGY

Future BESS + PV

Conceptual PCS branch at distribution, separate from the UPS. No capacity, runtime, redundancy or islanding claim.

What is source-based, and what is illustrative? +

Source-based: survey tract arrangement and relative building positions; manufacturer’s nominal hall dimensions, roof pitch, frame spacing and door arrangement; owner’s A/B/C equipment assignments and Dobson handoff in B. The cooling study follows OEM guidance for separate facility and server-coolant circuits. Final equipment selection and installation require project engineering.

Illustrative: area-normalized A/B/C footprints, building heights and finishes, equipment envelopes, the four-plus-four compute split, utility routing, support spacing and installation details. This is a modeled design concept, not site photography, georeferenced mapping or construction documentation. Circuit colors are viewer conventions.

Published model 14 September management target · v6.1.1 cost basis retains an air-cooled, one-building financial baseline. The approved campus experience illustrates a proposed direct-liquid design across Buildings A and C; it requires updated equipment quotes, engineering and repricing before it is included financially.

The site address used here is 8460 US 70, Mead, Oklahoma 73449. Relative positions follow the supplied plan; address registration and ground elevations remain unverified.
Architectural visualization of proposed facilities. Materials and lighting credits ↗